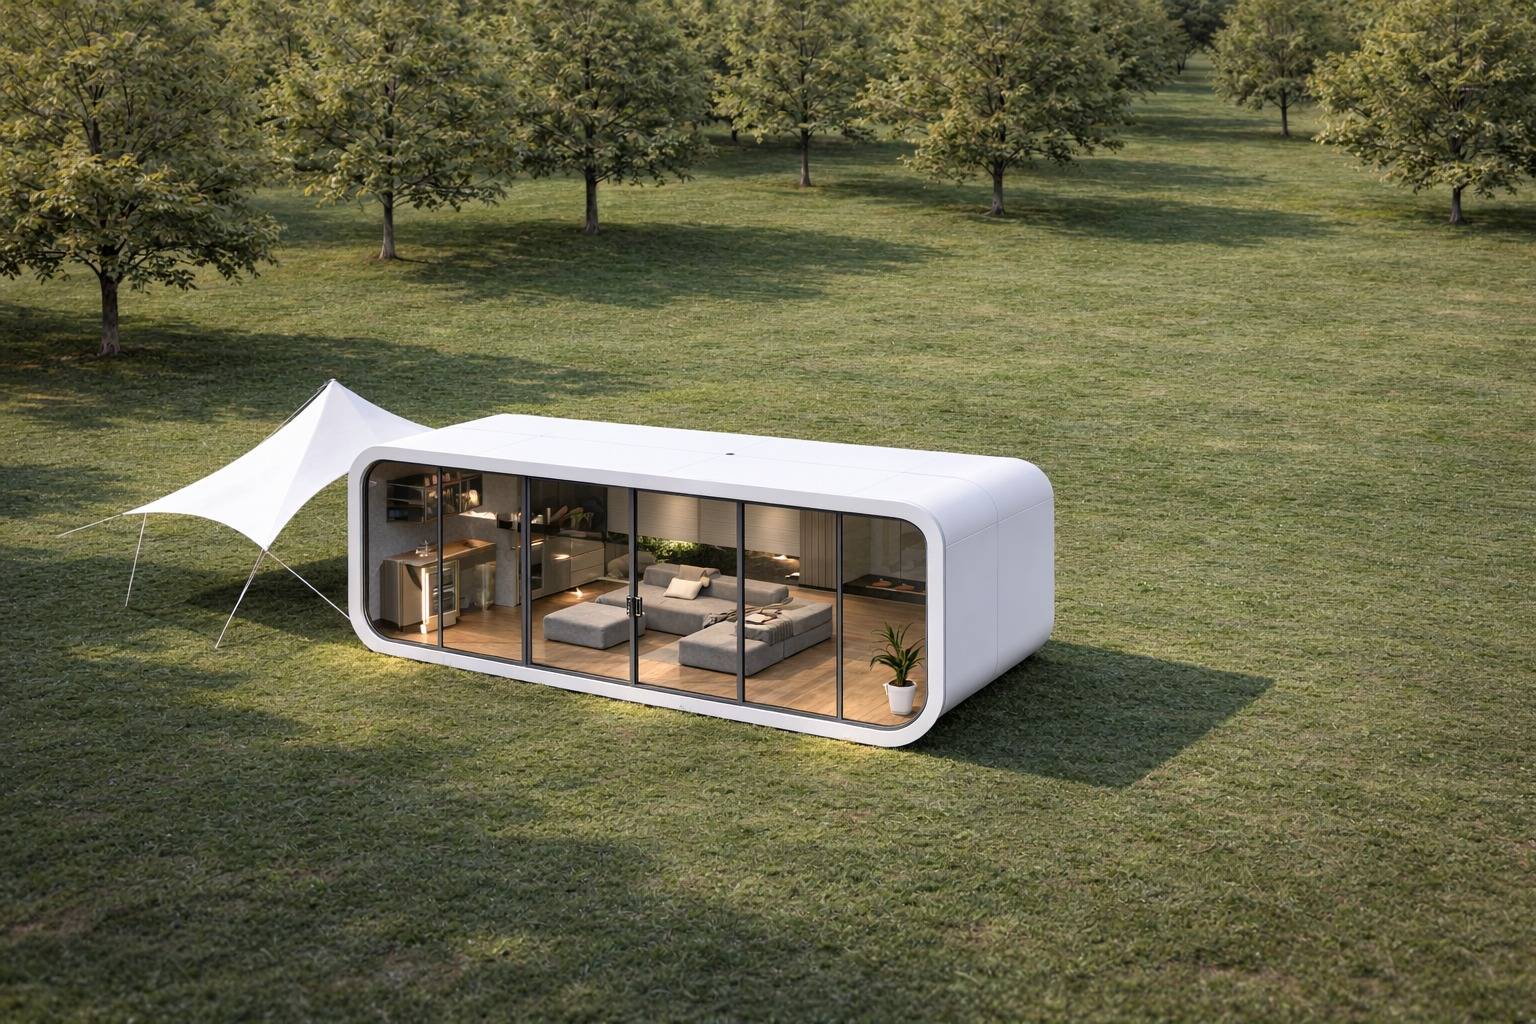
Hub
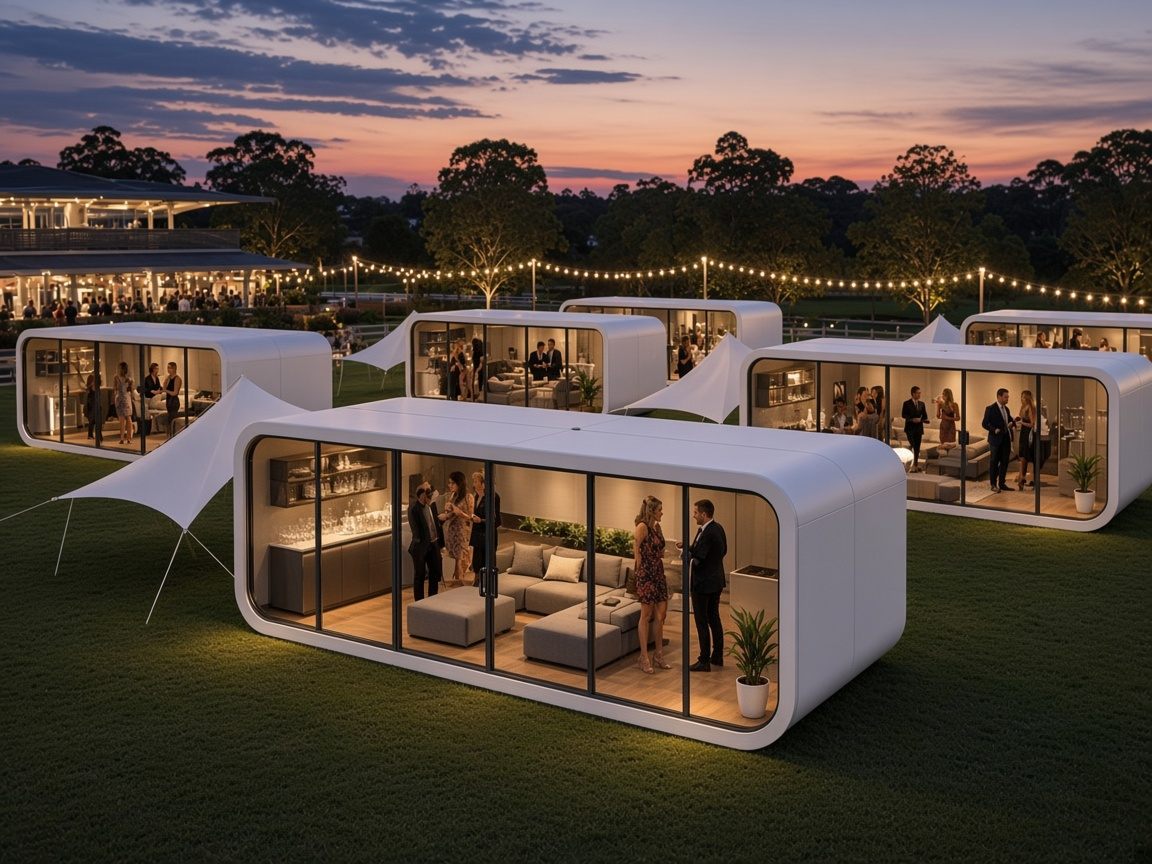
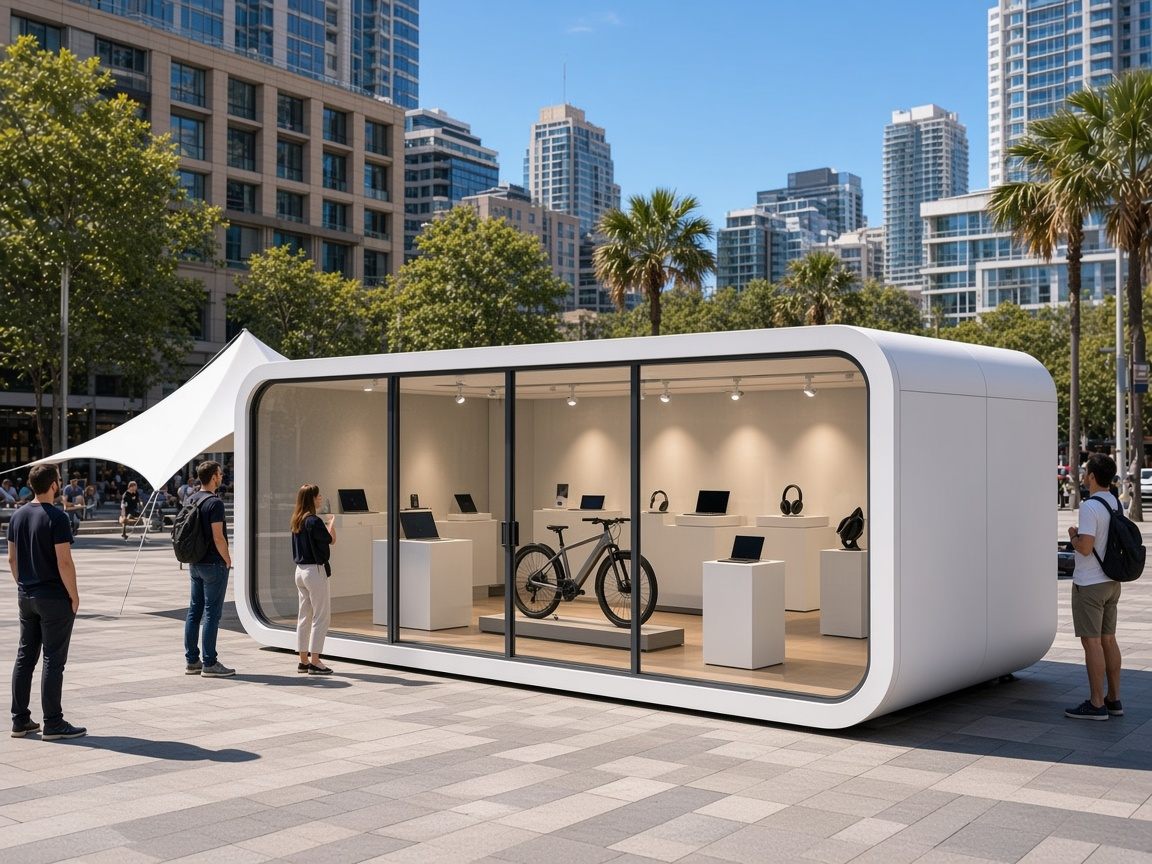
Glass-fronted, kitchenette inside. The heart of every space.
Hire from A$440 / day
Buy from A$75,350
Learn more
Drag to rotate. Scroll or pinch to zoom.
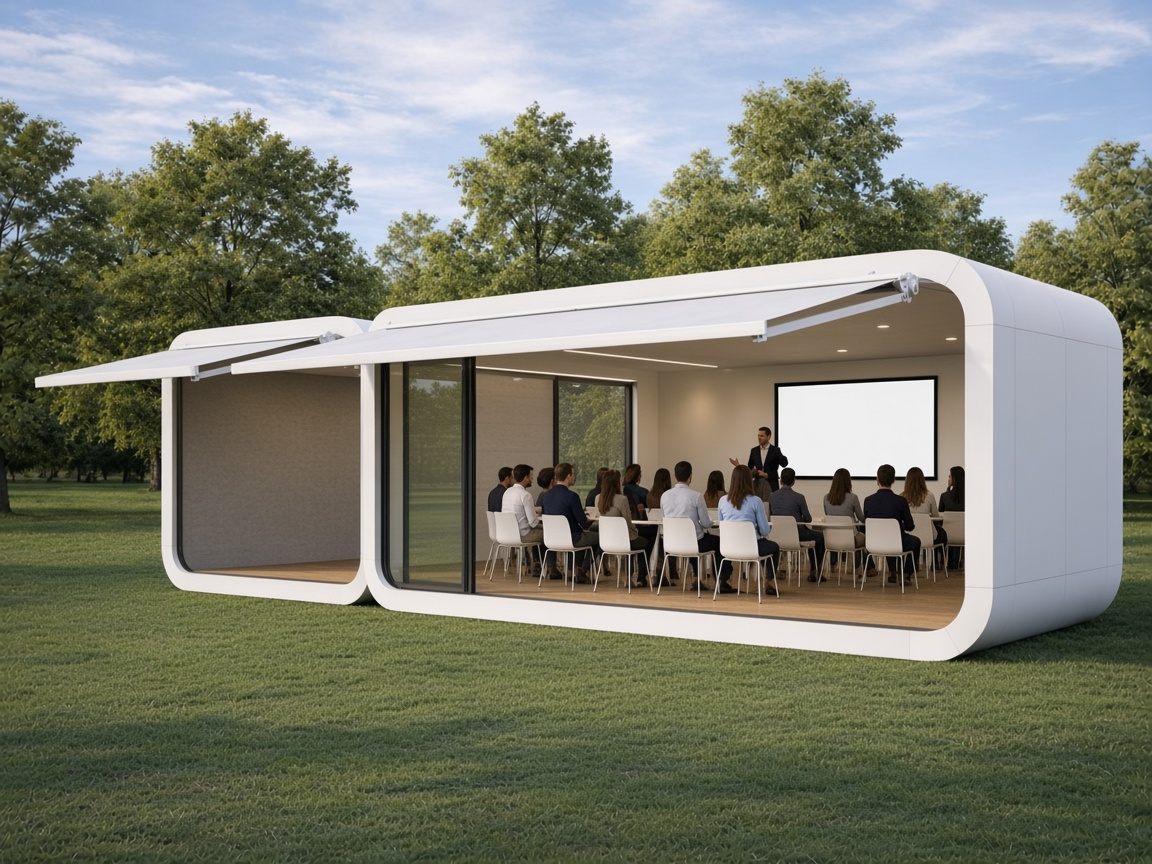
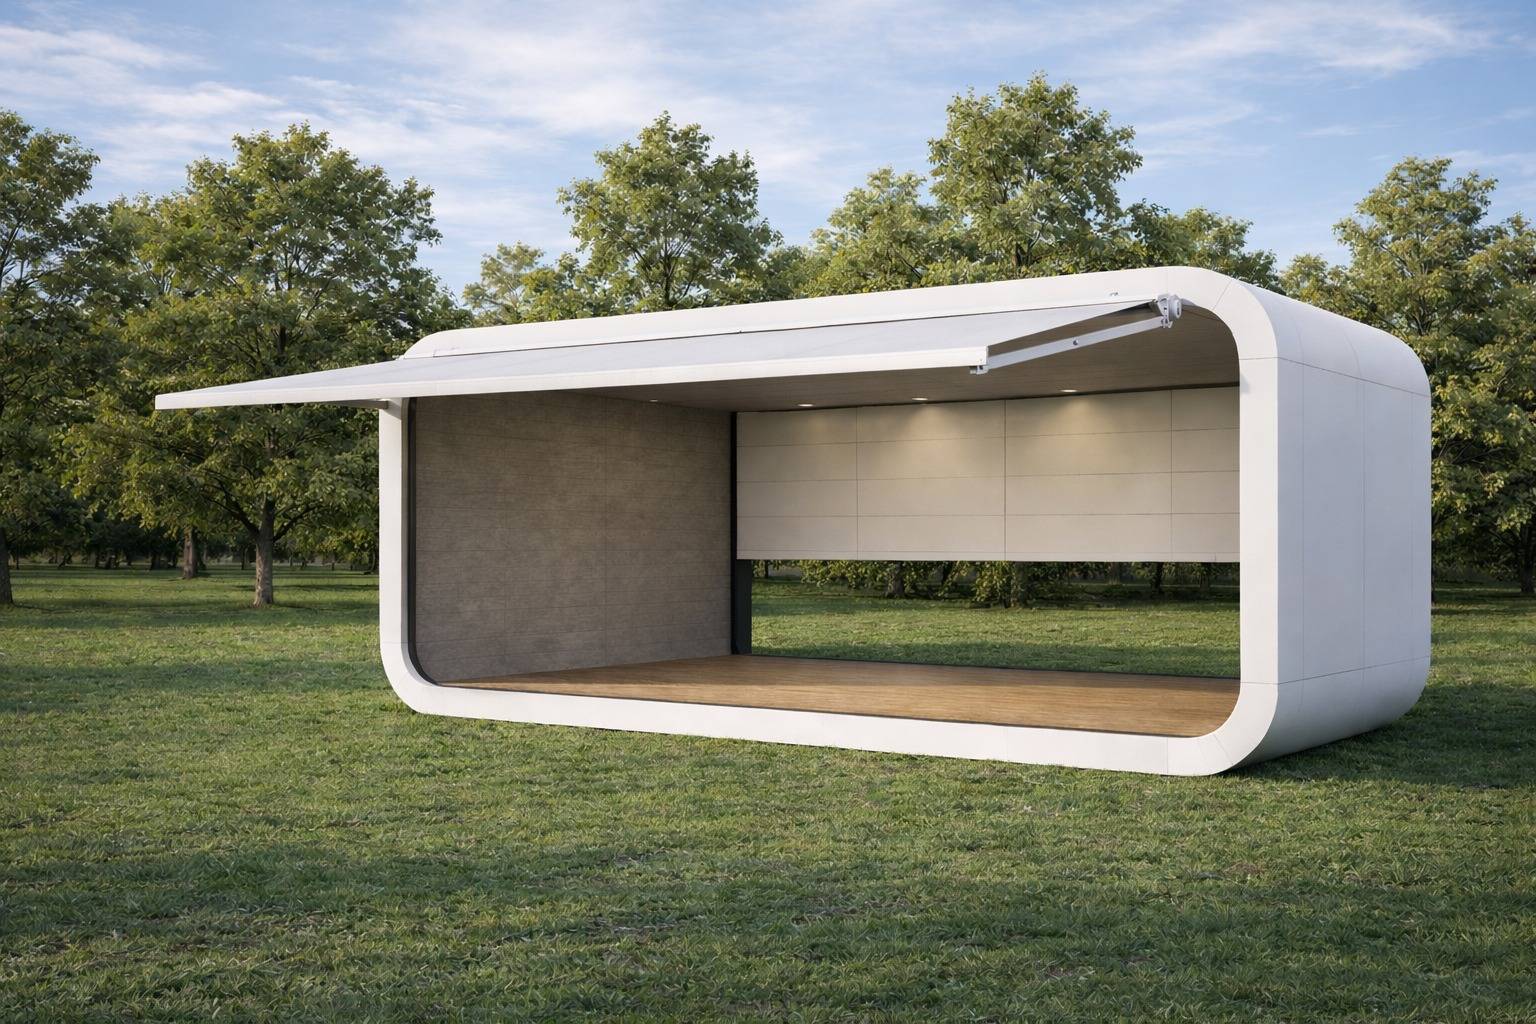
The Core is the building block of every larger UPOD space. Both long sides open fully behind motorised roller shutters, so Cores can connect on either side — to a Hub, to another Core, or to both.
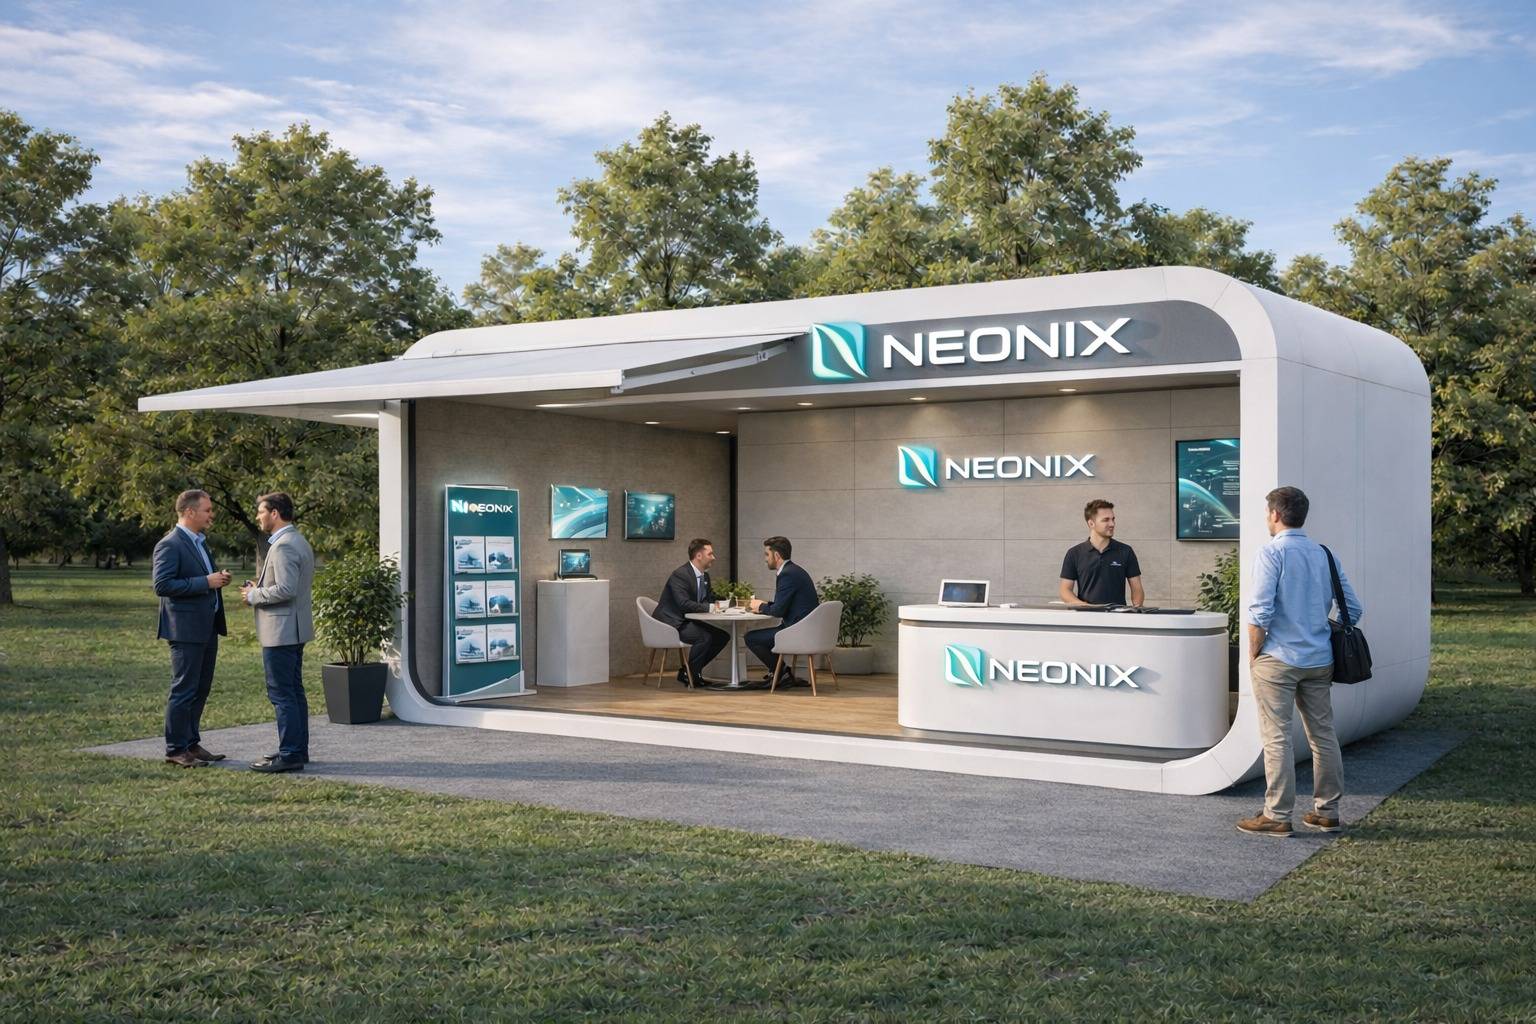
Close the shutters and a Core becomes a secure store or a quiet room. Open them and it becomes an open pavilion, a stage or part of a classroom for thirty.
Opens on both long sides — joins pods on either side and can sit anywhere in a row. Dashed edges show sides that open to join other pods.
Try it in the configurator| External length | 5.80 m |
|---|---|
| External width | 2.25 m |
| External height | 2.70 m |
| Floor area | 13.05 m² |
| Weight | 2,800 kg |
| Frame | Hot-dip galvanised steel chassis |
|---|---|
| Shell | Insulated composite panels, white powder-coat finish |
| Floor | Engineered timber on marine ply |
| Glazing | None — fully open sides |
|---|---|
| Roller shutters | 2 × motorised aluminium roller shutters (both long sides) |
| Interior | Open plan; power and lighting only |
|---|
| Power | Single-phase 15 A inlet, 6 × double GPOs |
|---|---|
| Lighting | Dimmable LED downlights and strip lighting |
| Delivery | Tilt-tray or hiab truck; crane on request |
|---|---|
| Setup time | Approx. 2 hours per pod |
Glass-fronted, kitchenette inside. The heart of every space.
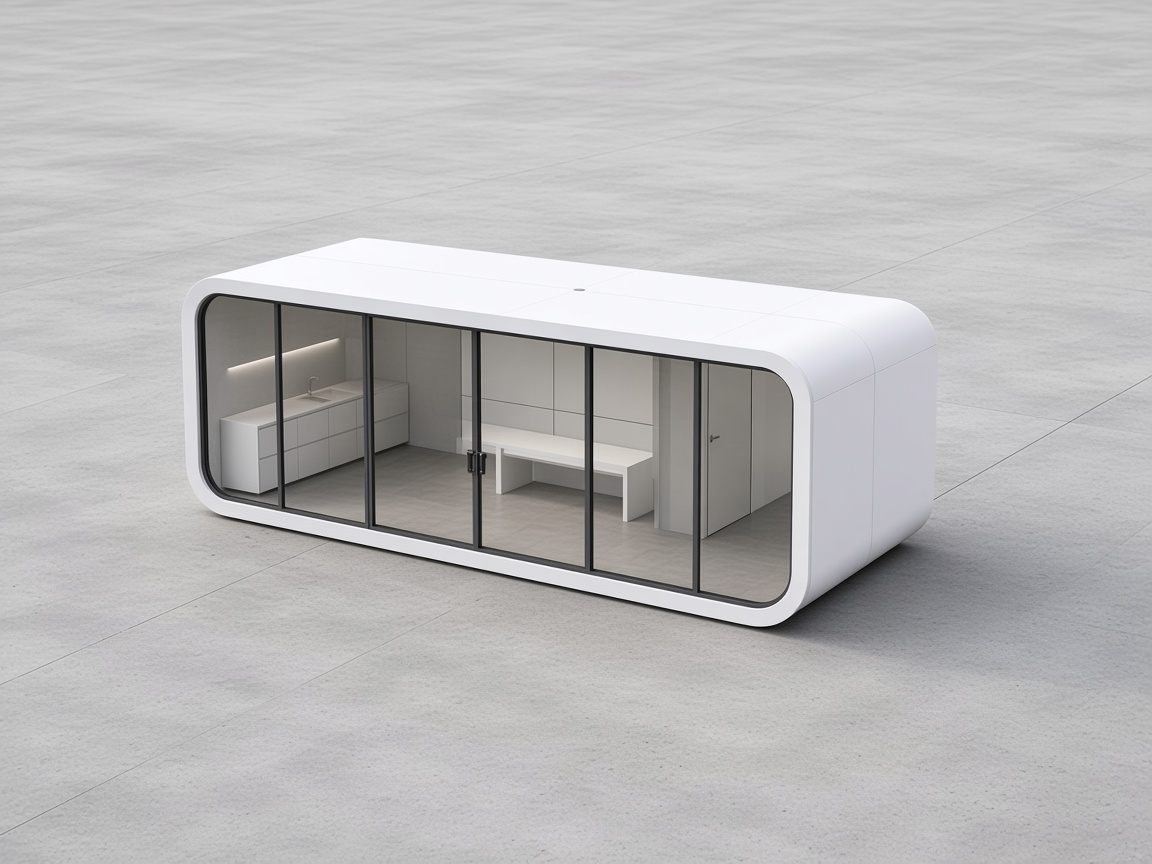 Coming soon
Toilet and kitchenette. Fully self-contained.
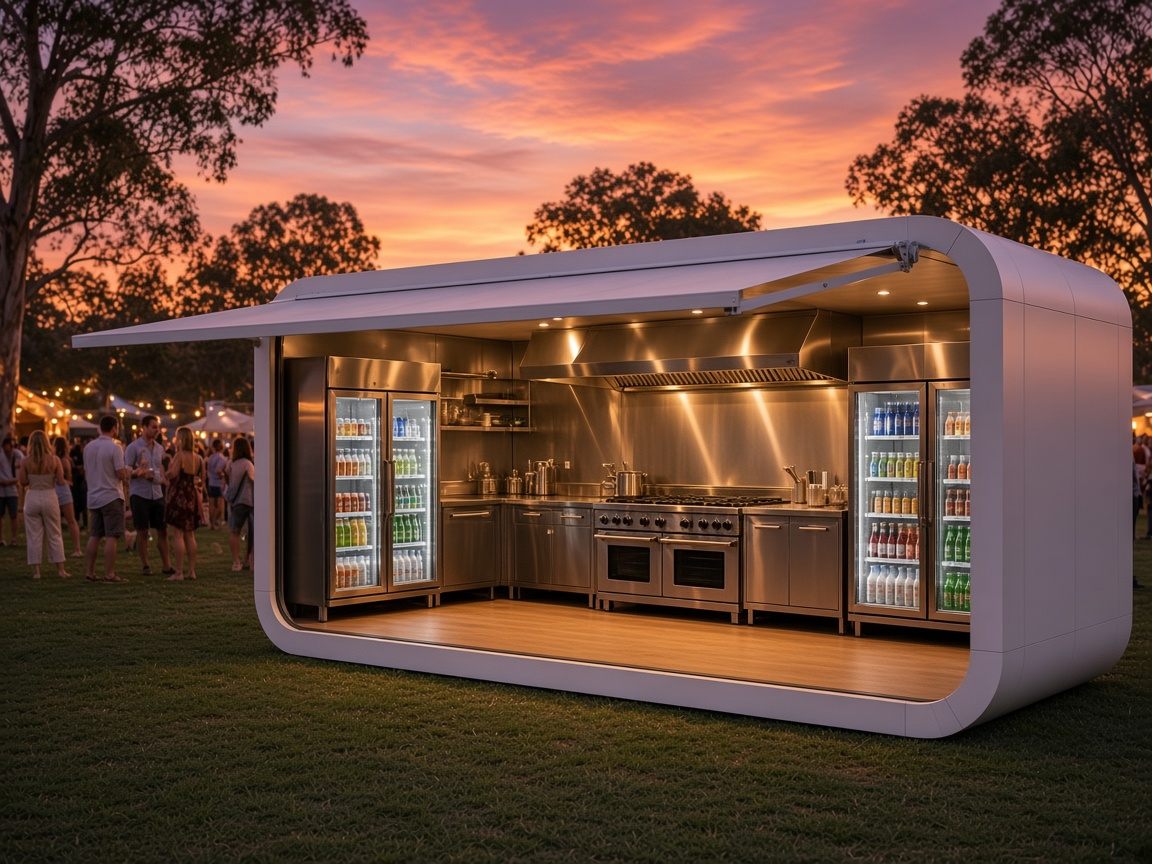 Coming soon
A commercial kitchen that goes anywhere.