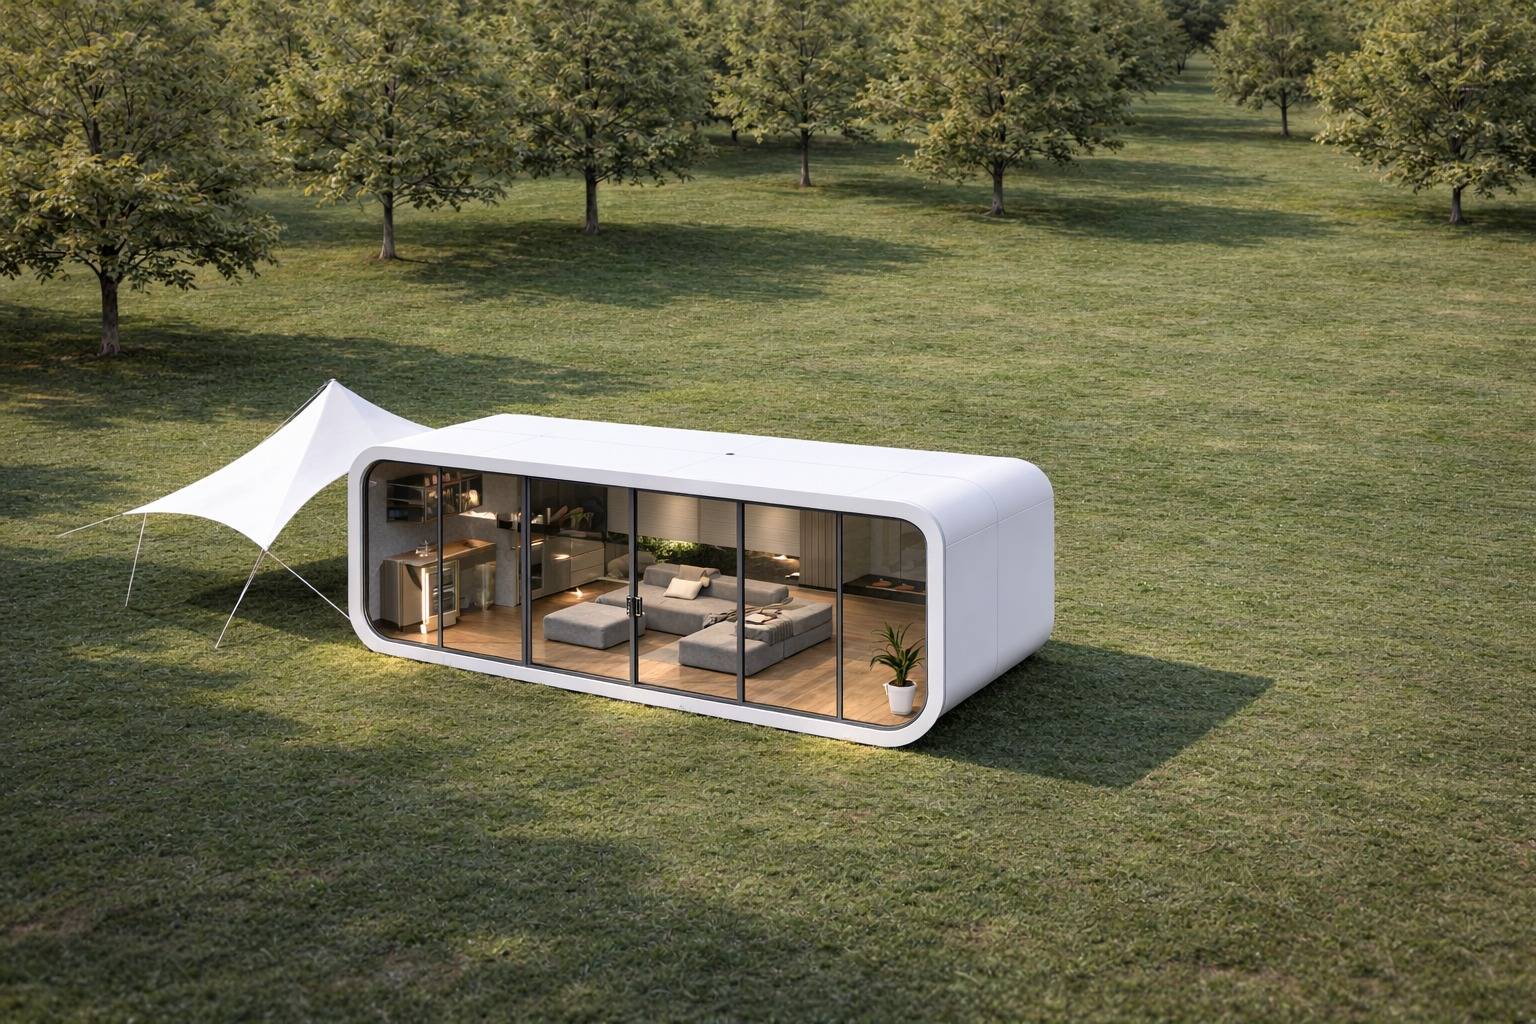
Hub
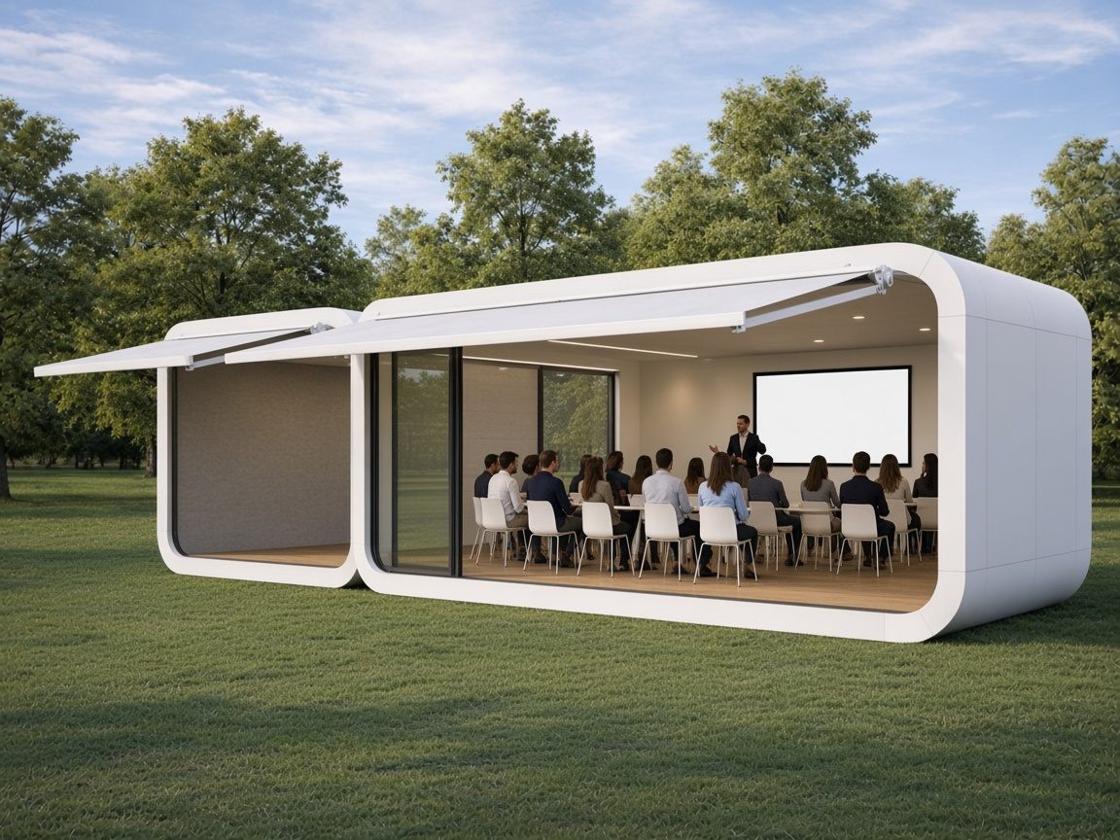
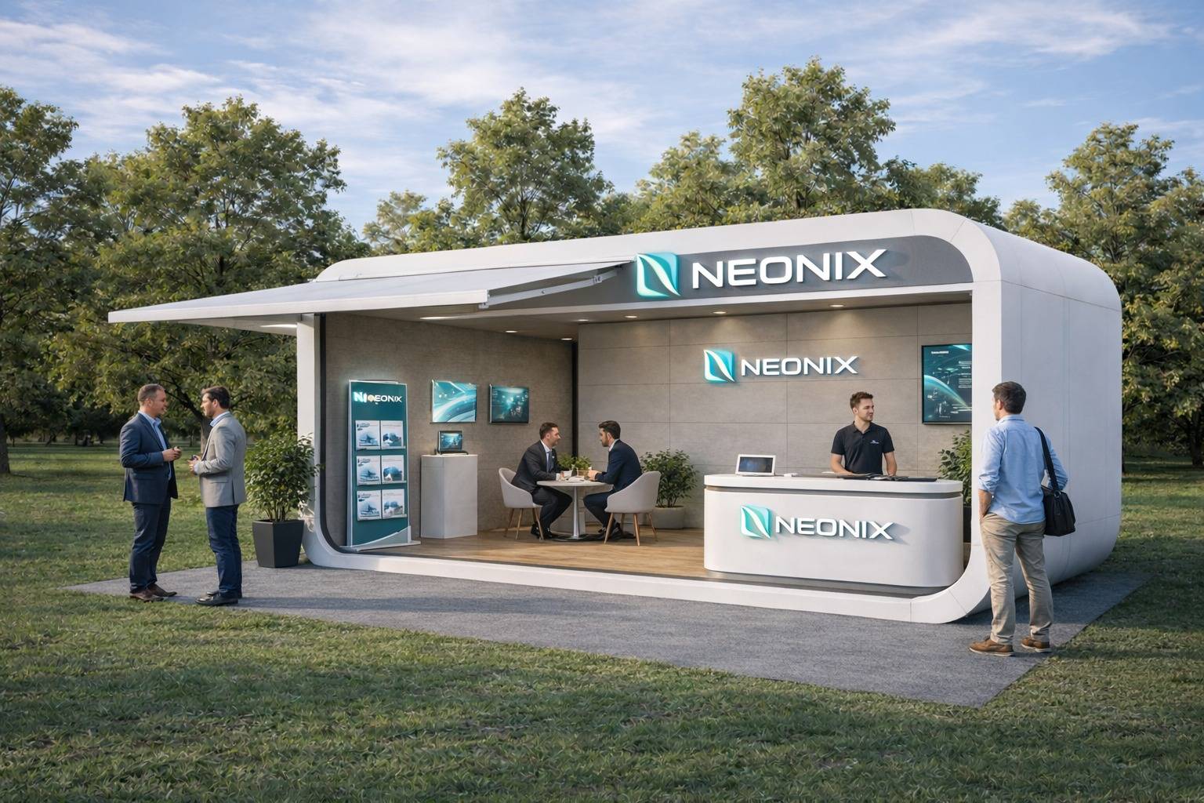
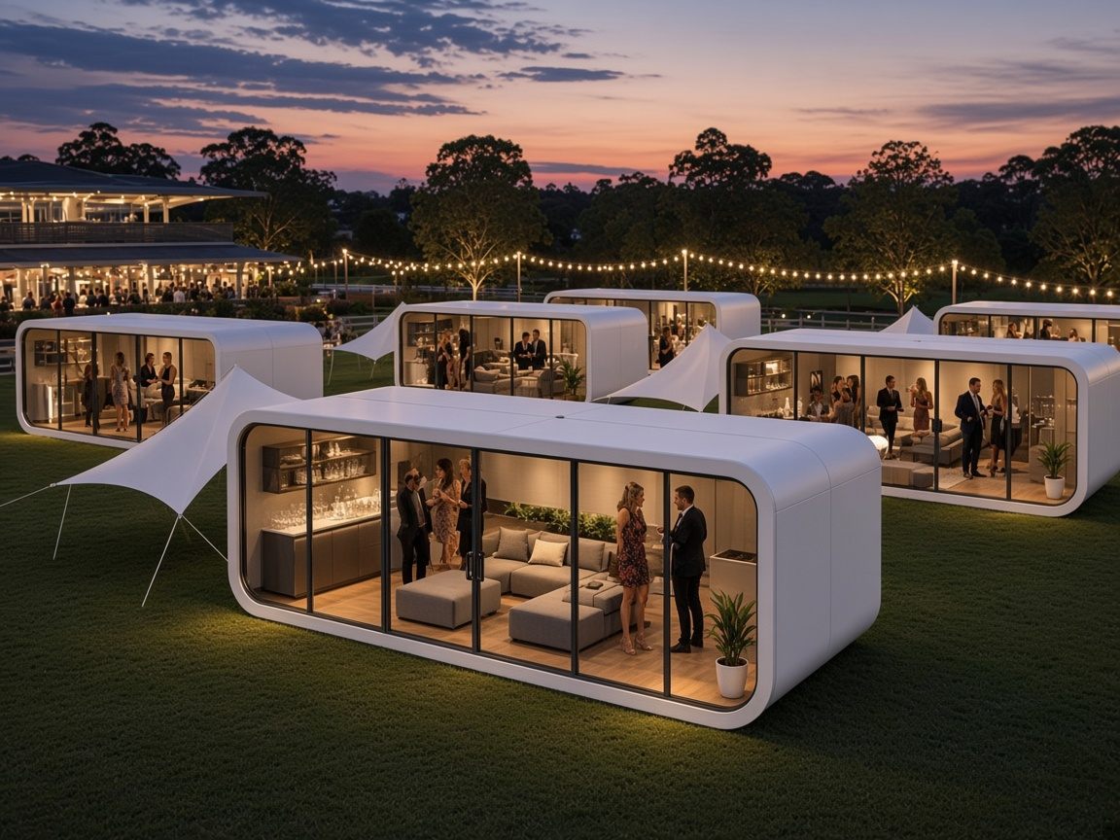
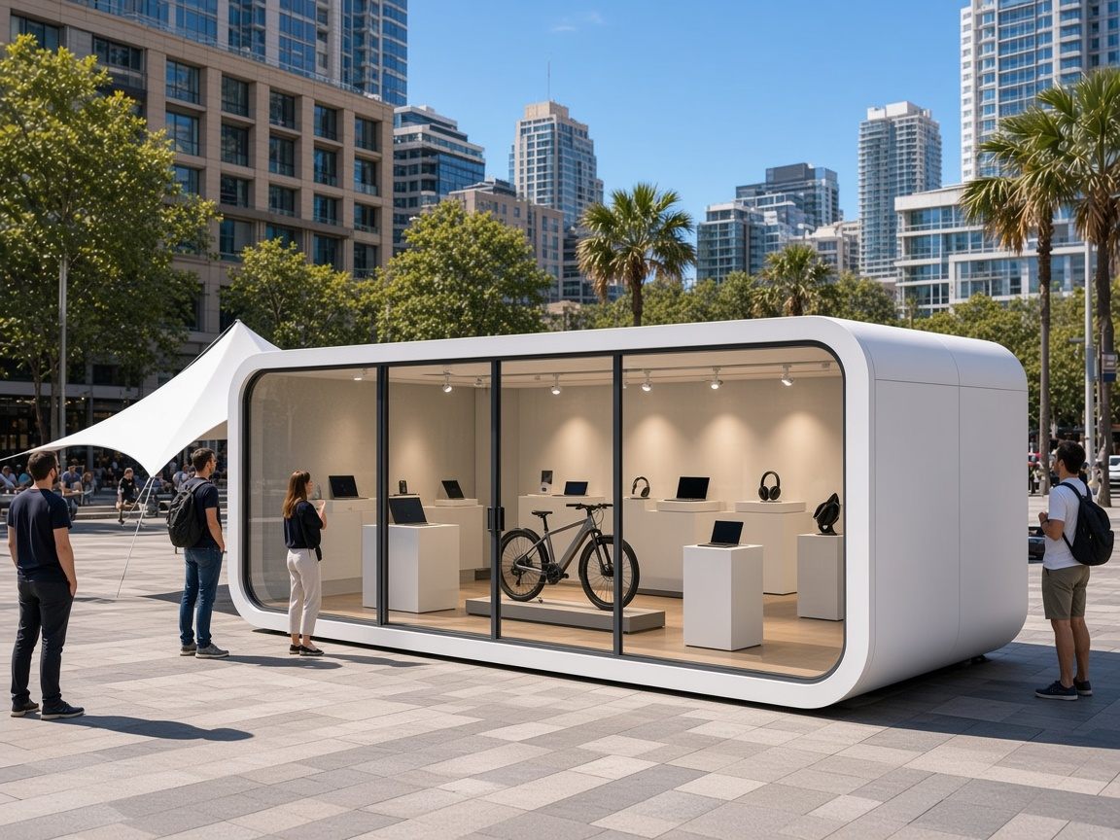
Glass-fronted, kitchenette inside. The heart of every space.
Hire from A$440 / day
Buy from A$75,350
Learn more
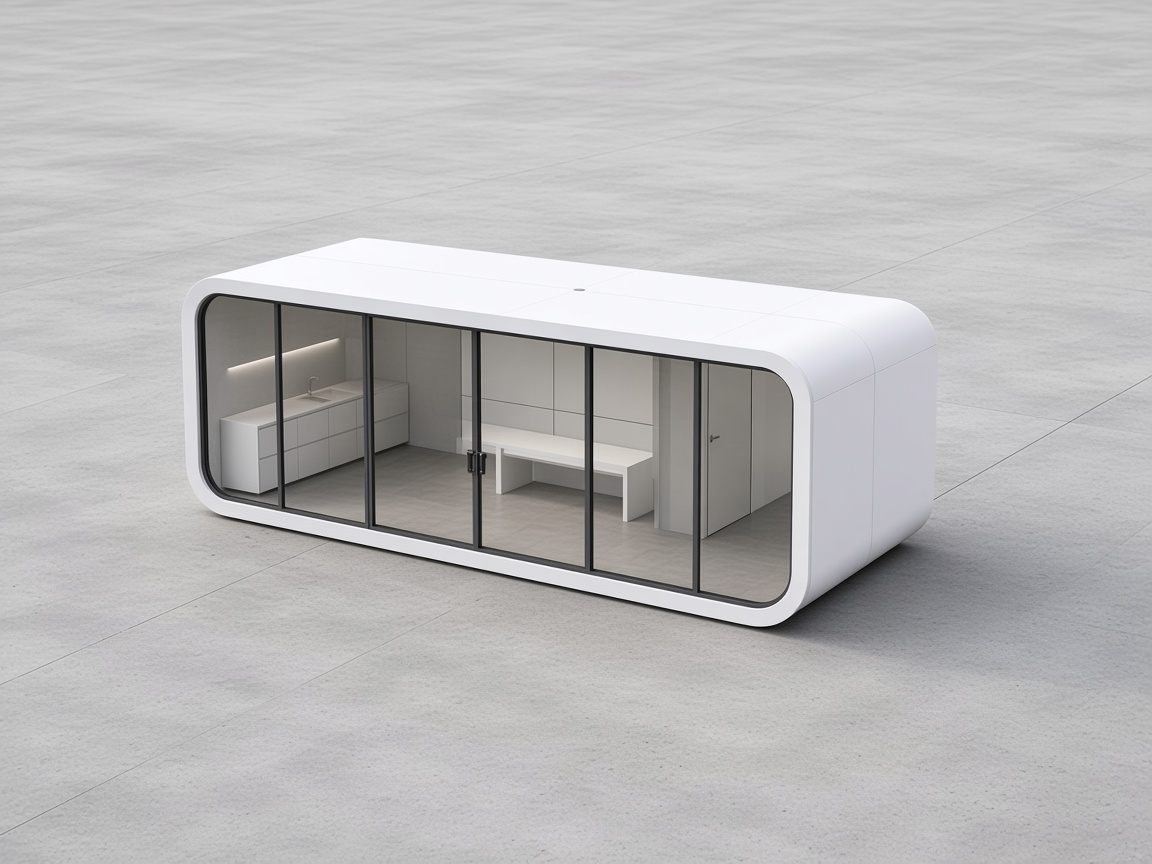
Drag to rotate. Scroll or pinch to zoom.
The Deluxe combines a private restroom with a compact kitchenette in a single glazed pod. Pair it with Cores to create a fully self-contained venue anywhere — no site amenities required.
The Deluxe is currently in development. Register your interest and we will let you know as soon as it is available to hire or buy.
Opens on one long side — joins one neighbouring pod and sits at either end of a row. Dashed edges show sides that open to join other pods.
Try it in the configurator| External length | 5.80 m |
|---|---|
| External width | 2.25 m |
| External height | 2.70 m |
| Floor area | 13.05 m² |
| Weight | 3,500 kg |
| Frame | Hot-dip galvanised steel chassis |
|---|---|
| Shell | Insulated composite panels, white powder-coat finish |
| Floor | Engineered timber on marine ply |
| Glazing | Glazed front with privacy glass to restroom |
|---|---|
| Roller shutters | 1 × motorised aluminium roller shutter |
| Interior | Restroom (toilet and basin) and compact kitchenette |
|---|
| Power | Single-phase 15 A inlet, 6 × double GPOs |
|---|---|
| Lighting | Dimmable LED downlights and strip lighting |
| Delivery | Tilt-tray or hiab truck; crane on request |
|---|---|
| Setup time | Approx. 2 hours per pod |
Glass-fronted, kitchenette inside. The heart of every space.
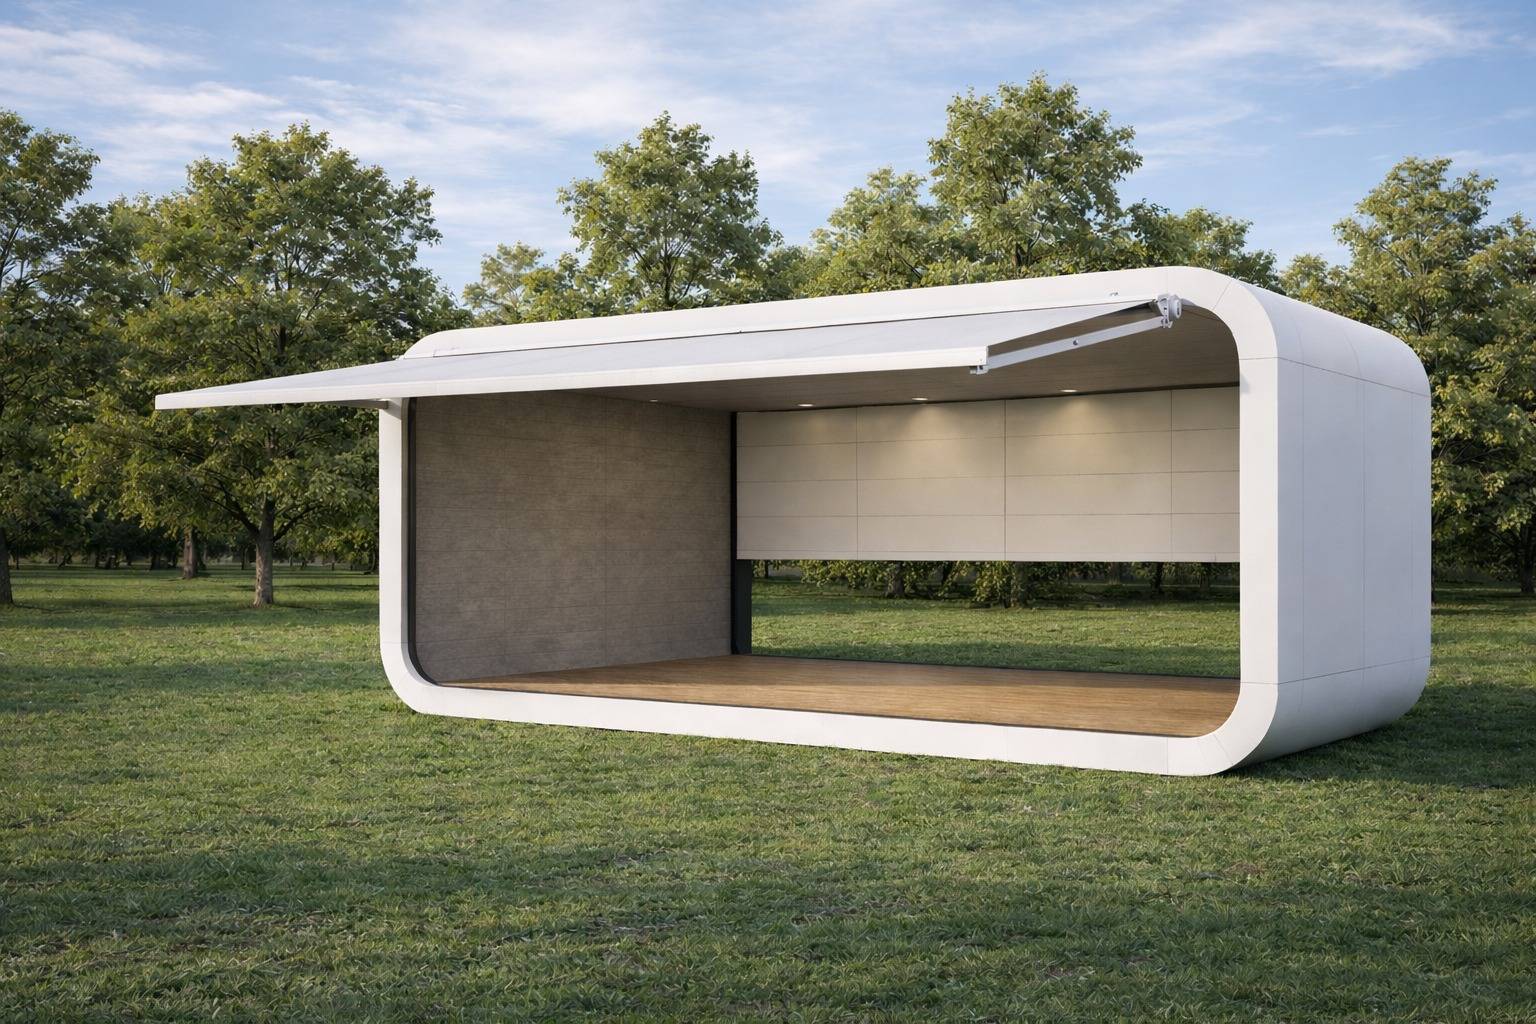
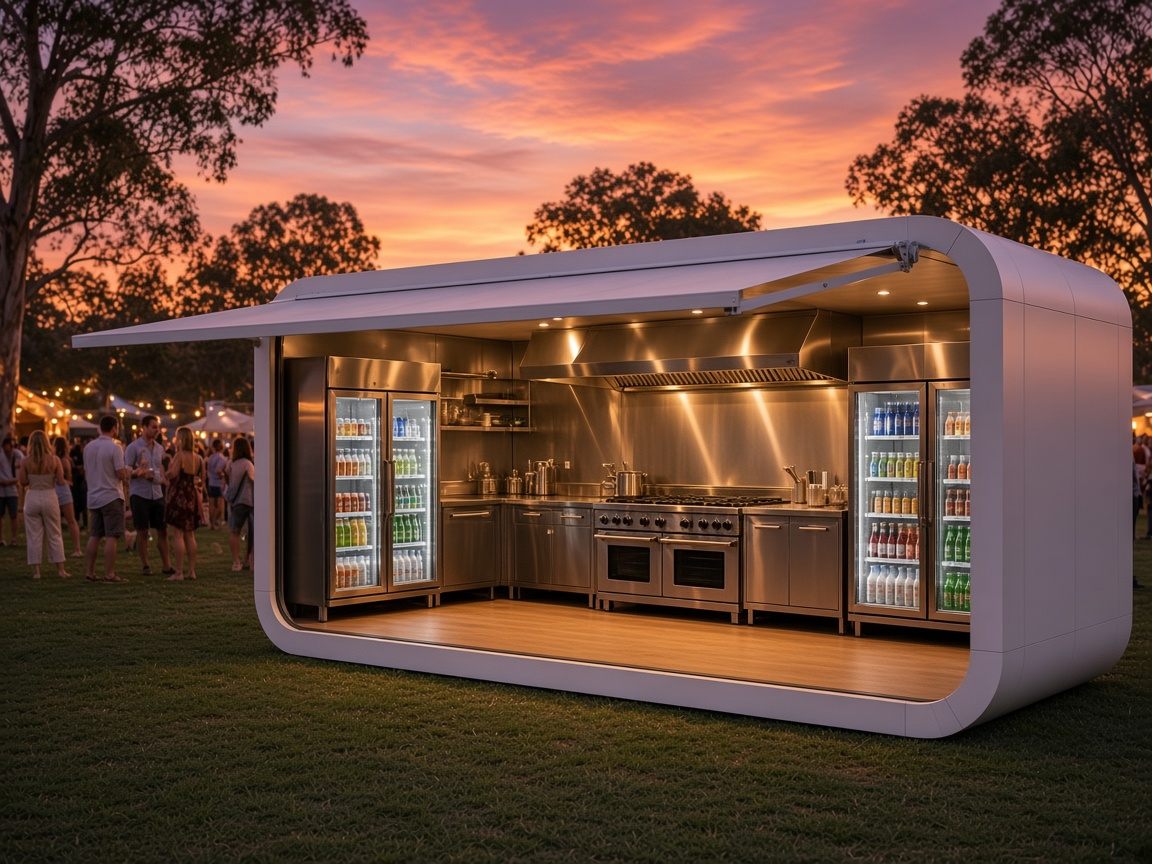 Coming soon
A commercial kitchen that goes anywhere.