5.80 mLength
2.25 mWidth
2.70 mHeight
13.05 m²Floor area
Interactive
See it from every angle.
Drag to rotate. Scroll or pinch to zoom.
Loading 3D view…
Drag to rotate
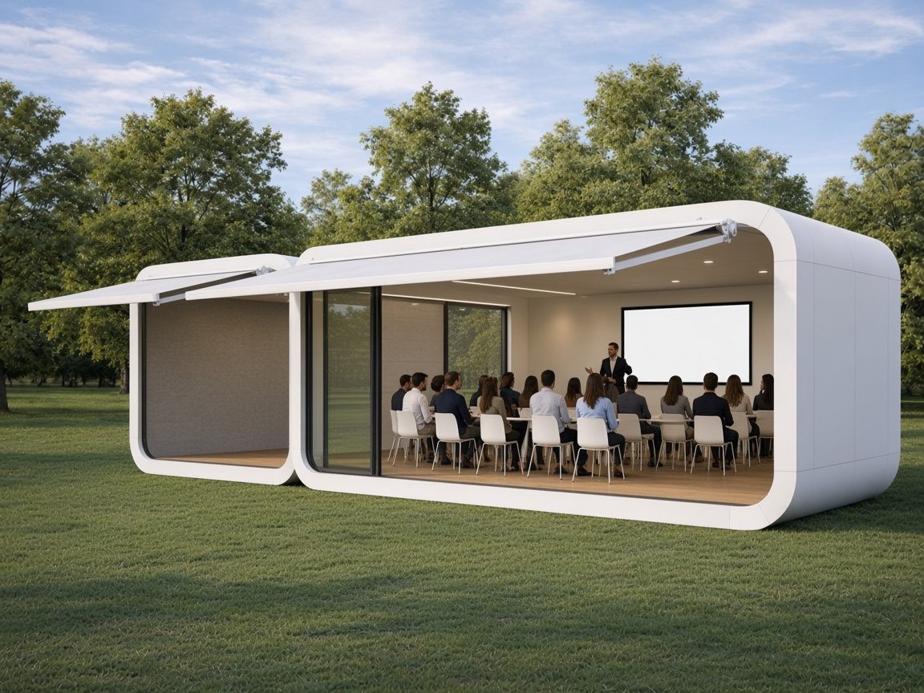
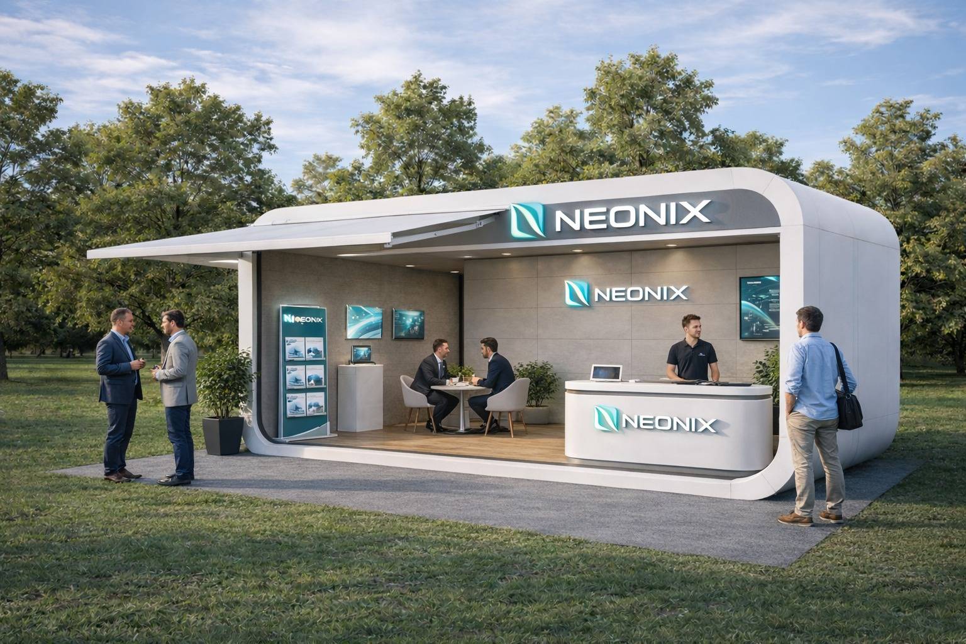
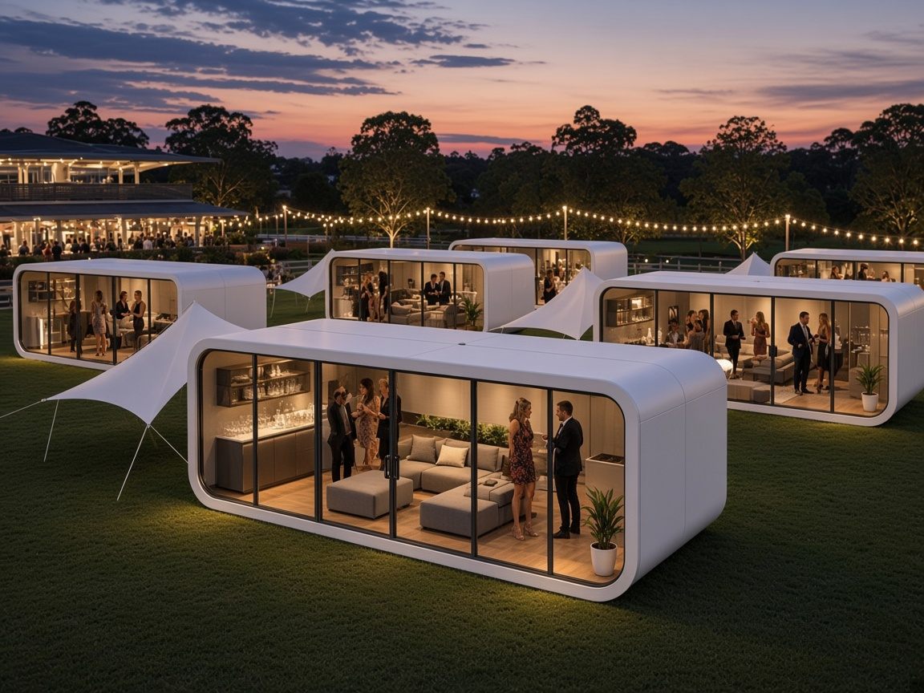
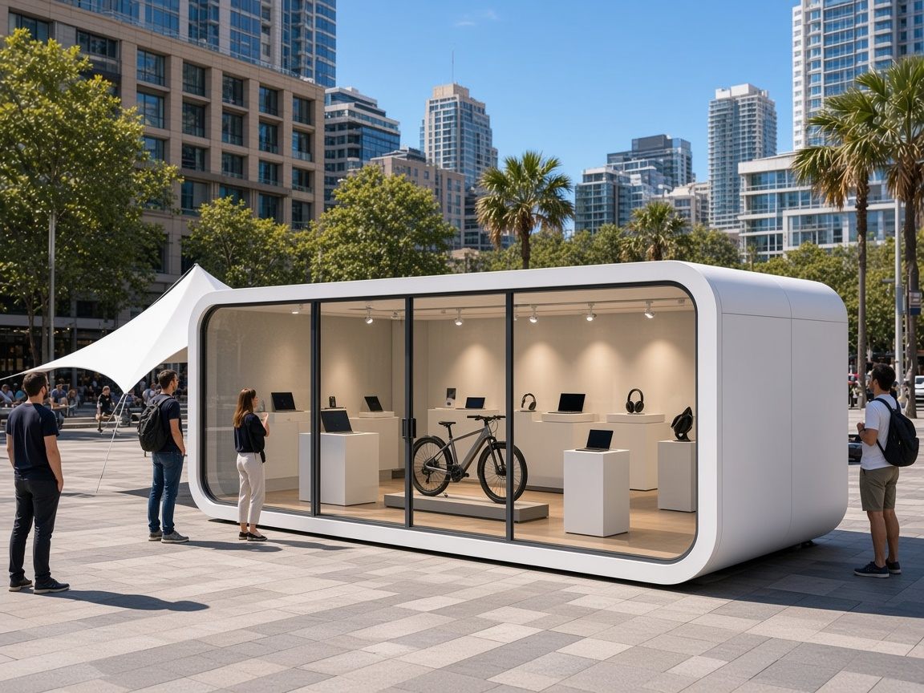
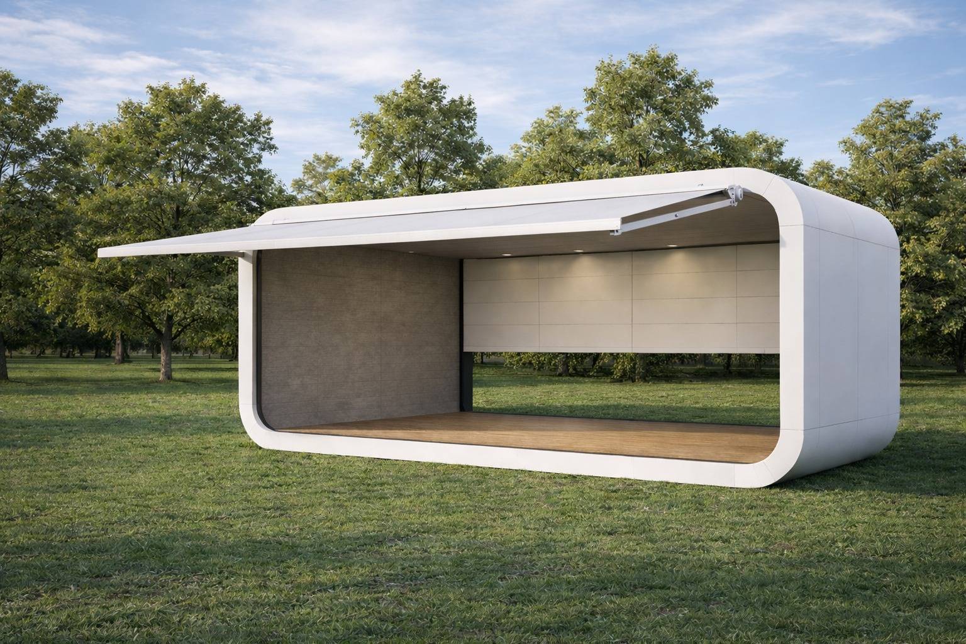
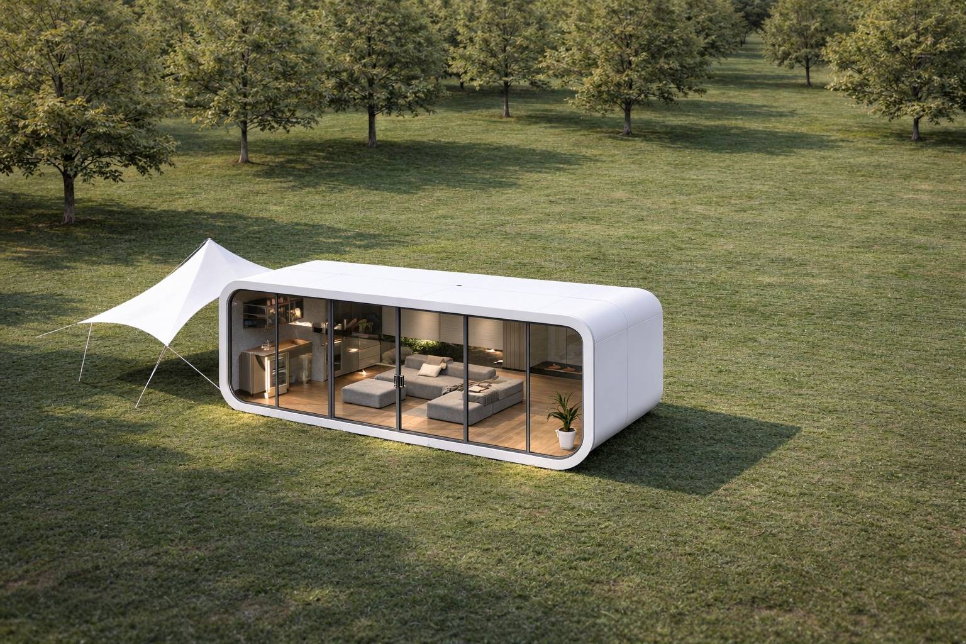
The Hub is the pod that brings a space to life. A full-width glazed façade floods the interior with daylight, while aluminium roller shutters sit behind the glass for privacy, security and weather protection.
Inside, a compact kitchenette with mini bar lets you host refreshments for small groups. Use a Hub on its own for meetings and small classes, or join it to Cores to create rooms for thirty or more.
How it connects
Opens on one long side — joins one neighbouring pod and sits at either end of a row. Dashed edges show sides that open to join other pods.
Try it in the configuratorSpecifications
Dimensions
| External length | 5.80 m |
|---|---|
| External width | 2.25 m |
| External height | 2.70 m |
| Floor area | 13.05 m² |
| Weight | 3,200 kg |
Construction
| Frame | Hot-dip galvanised steel chassis |
|---|---|
| Shell | Insulated composite panels, white powder-coat finish |
| Floor | Engineered timber on marine ply |
Openings
| Glazing | Full-width double glazing, 6.38 mm laminated |
|---|---|
| Roller shutters | 1 × motorised aluminium roller shutter behind glazing |
Fit-out
| Interior | Kitchenette with sink, mini bar fridge and storage |
|---|
Services
| Power | Single-phase 15 A inlet, 6 × double GPOs |
|---|---|
| Lighting | Dimmable LED downlights and strip lighting |
Transport
| Delivery | Tilt-tray or hiab truck; crane on request |
|---|---|
| Setup time | Approx. 2 hours per pod |
More pods
 Coming soon
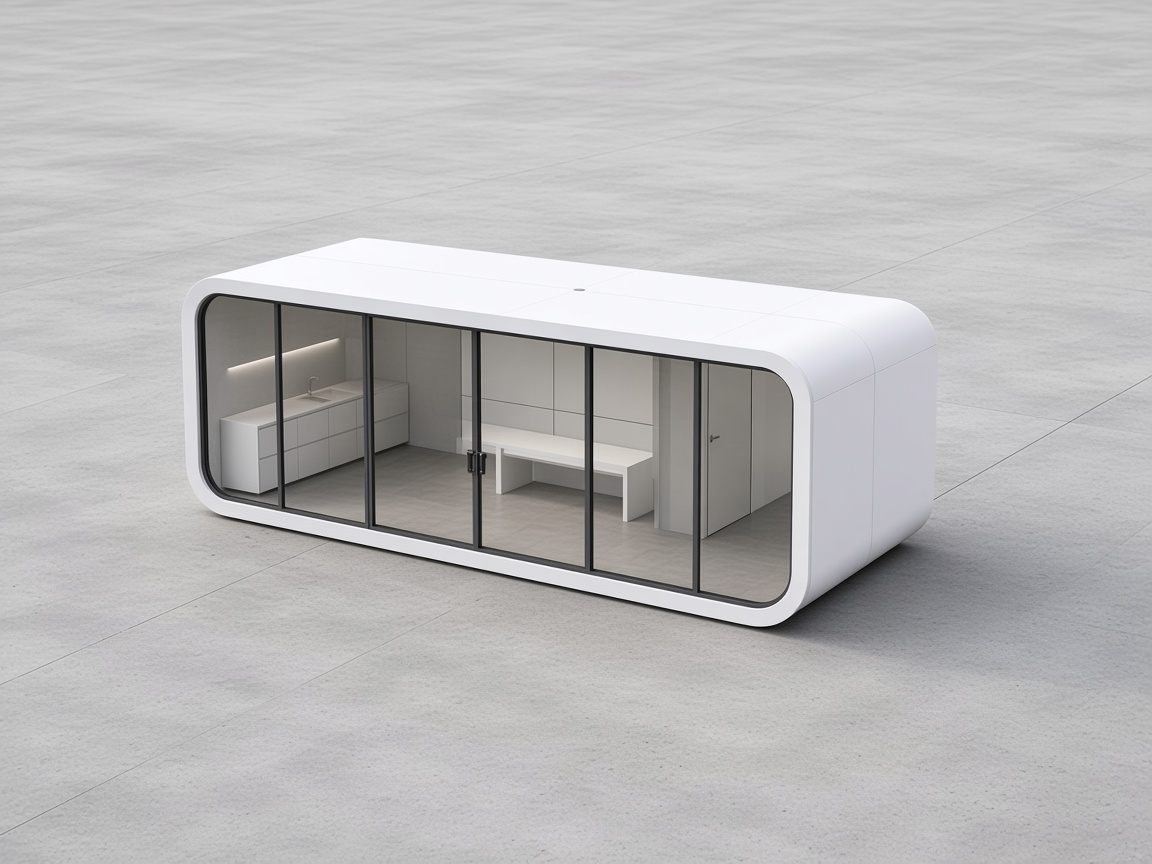
Deluxe
Toilet and kitchenette. Fully self-contained.
Hire from A$528 / day
Buy from A$86,900
 Coming soon
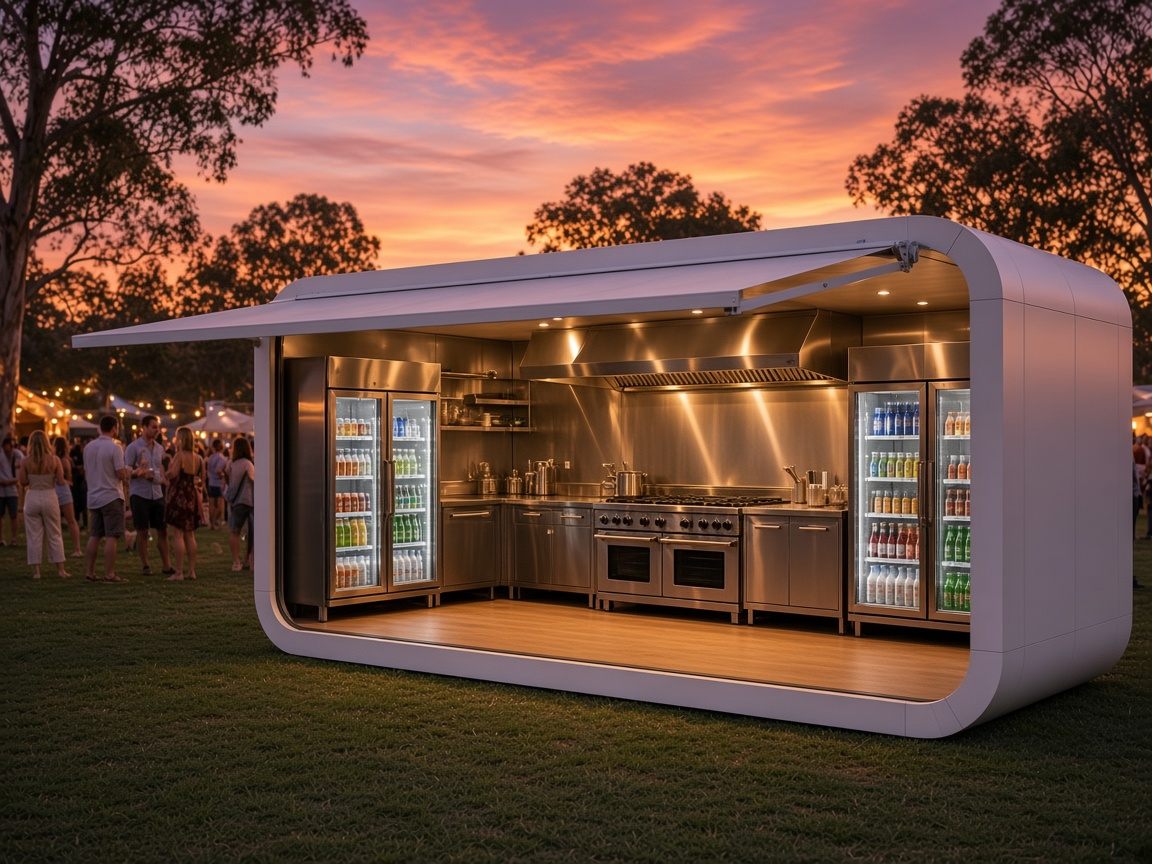
Field Kitchen
A commercial kitchen that goes anywhere.
Hire from A$715 / day
Buy from A$126,500